

8190 NARROW LEAF SANFORD FL
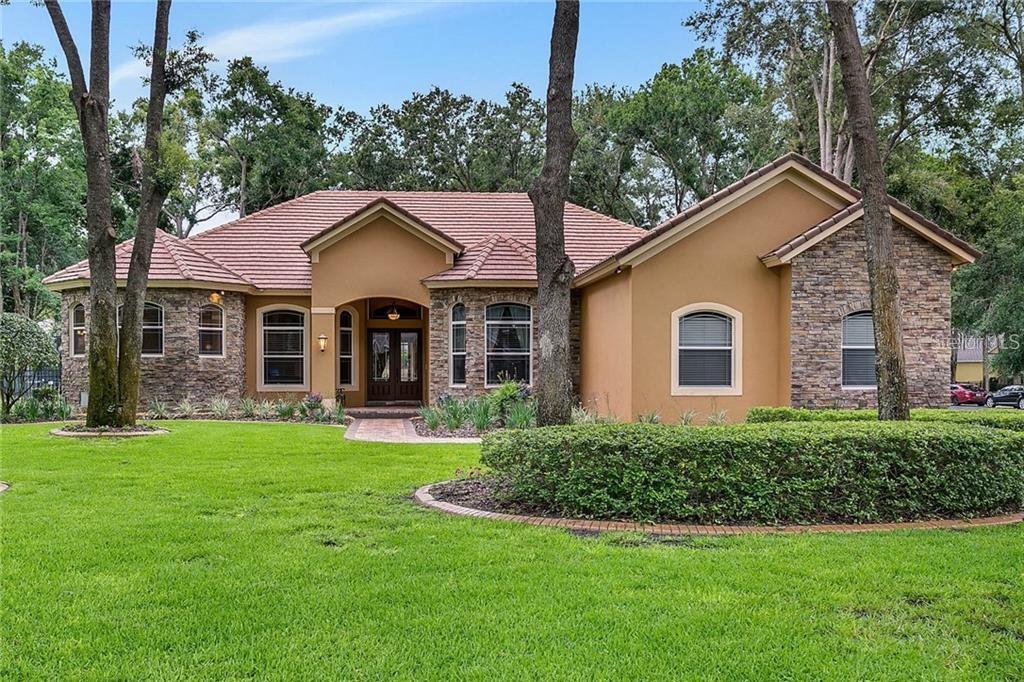
Basic Information
List Status
Sold
Property Type
Residential
Address
8190 NARROW LEAF
SANFORD, FL 32771
United States
Current Price
$705,412.00
Square Feet
4480
Price Per Square Foot
$157.46
List Office Name
RE/MAX CENTRAL REALTY
List Agent Full Name
Karen Arbutine
Subdivision Name
MARKHAM ESTATES SUB
Interior Information
Appliances
Cooktop, Dishwasher, Microwave, Refrigerator
Bedrooms
4
Bathrooms
5
Bathrooms Full
4
Bathrooms Half
1
Cooling
Central Air
Flooring
Carpet, Ceramic Tile
Heating
Central
Interior Features
Built-in Features, Ceiling Fan(s), Central Vacuum, Crown Molding, Eating Space In Kitchen, High Ceilings, Kitchen/Family Room Combo, Primary Bedroom Main Floor, Solid Wood Cabinets, Split Bedroom, Stone Counters, Vaulted Ceiling(s), Walk-In Closet(s)
Pet Restrictions
MUST CONFIRM WITH HOA
Utilities
Cable Connected, Street Lights
Exterior Information
PropertySubType
Single Family Residence
Construction Materials
Block, Stucco
Exterior Features
French Doors, Irrigation System, Outdoor Kitchen, Rain Gutters
Foundation Details
Slab
Lot Size Acres
1.10
Lot Size Square Feet
48020
Roof
Slate
Additional Information
Community Features
Deed Restrictions, Gated
Country
US
County / Parish
Seminole
Postal Code
32771
Street Name
NARROW LEAF
Street Number
8190
Street Suffix
POINT
Tax Year
2018
Total Acreage
1 to less than 2
Year Built
2005
Financial and Legal Information
Association Fee Frequency
Quarterly
Association Fee Includes
Maintenance Repairs, Private Road
Association Fee Requirement
Required
Association Fee
450
Cumulative Days On Market
46
Days On Market
46
Flood Zone Code
X
Flood Zone Date
September 9, 2007
Flood Zone Panel
12117C0045F
List Price
$735000.00
Listing Contract Date
January 1, 2020
Monthly HOA Amount
150
Original List Price
735000
Parcel Number
34192950400000220
Pets Allowed
Yes
Special Listing Conditions
None
Tax Annual Amount
7574
Tax Book Number
63-3
Tax Lot
22
Zoning
RC-1
Tax Legal Description
LOT 22 MARKHAM ESTATES SUBDIVISION PB 63 PGS 3 - 5